

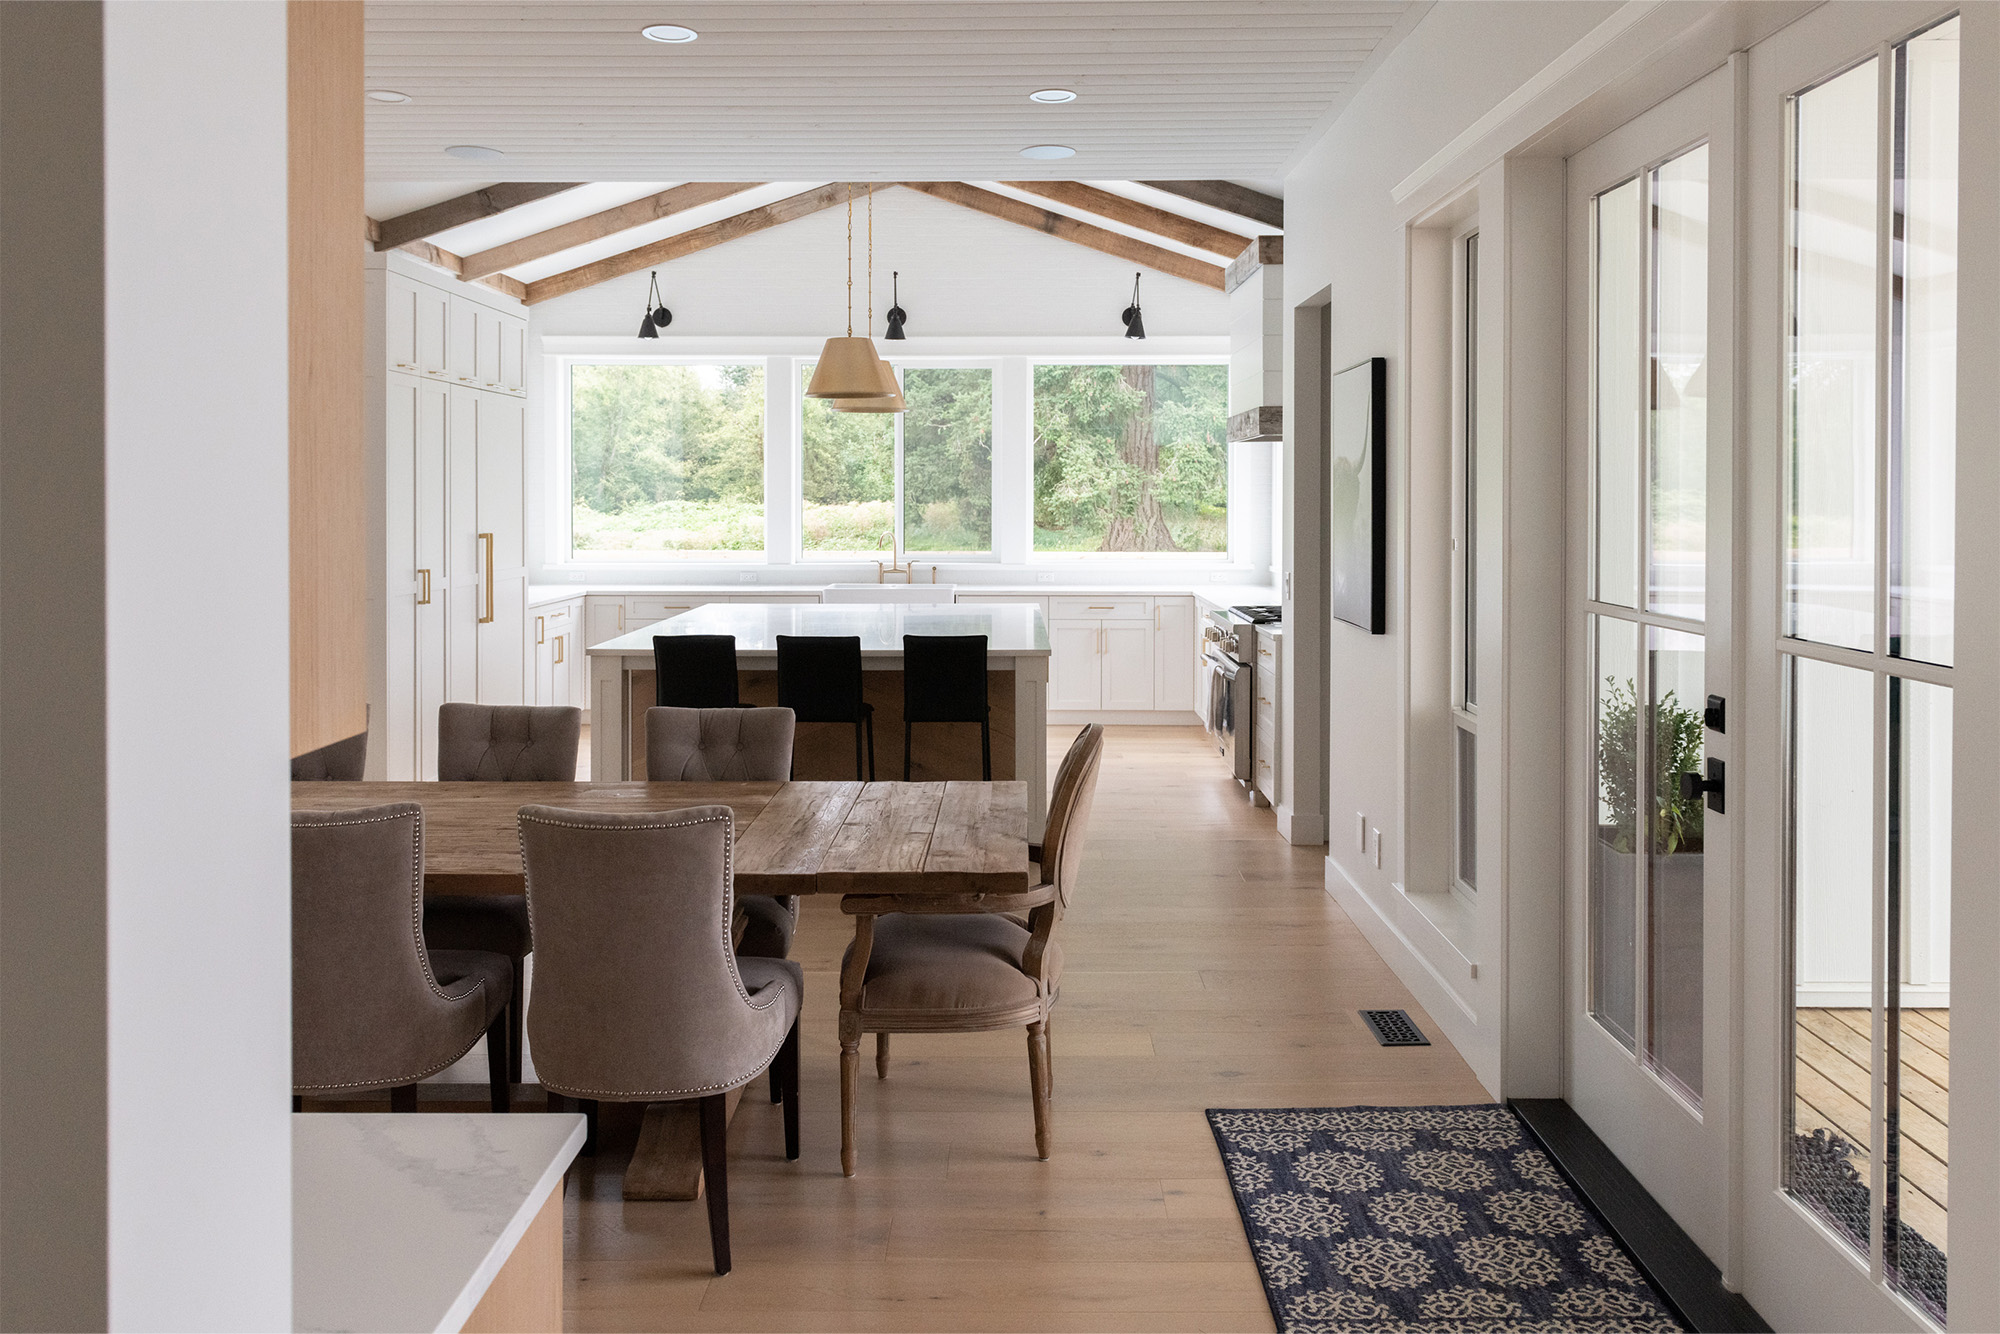
When you walk into an open concept home, you immediately feel the welcoming sense of space. Seamless transitions between your kitchen, living room, and casual dining area create a bright, connected environment for cooking, relaxing, and entertaining. Because open layouts remove interior dividing walls, your dining table takes on a powerful design role. It does far more than provide a surface for weeknight meals; it anchors your entire great room, establishes natural walking paths, and bridges the design between your kitchen cabinetry and your living room seating.
Whether you are building a new home or updating your current space in Jonesboro, Paragould, Wynne, Blytheville, Pocahontas, or Newport, AR, choosing the right dining table shape is one of your most important layout decisions. Selecting between a round, rectangular, or extendable table influences how smoothly you move through your home every single day. Here is everything you need to know to select the ideal dining table shape for your open floor plan, along with expert tips on pairing it with the right hard surfaces and custom area rugs.
What Is the Best Dining Table Shape for an Open Concept Layout?
The best dining table shape for an open concept layout depends on your room proportions, daily walkway clearances, and entertaining lifestyle. Round dining tables excel in square areas and high-traffic zones by softening linear architecture and improving traffic flow. Rectangular dining tables are ideal for long, expansive rooms because they echo island lines and define clear functional zones. Extendable dining tables offer the highest versatility for everyday compactness while expanding effortlessly for holiday gatherings.
Round Dining Tables: Effortless Flow and Welcoming Curves
Softening Linear Architecture and Improving Foot Traffic
Most modern open concept layouts feature an abundance of straight lines. Your kitchen island, run of base cabinets, entertainment media wall, and sectional sofa all introduce crisp, ninety-degree angles. Introducing a round dining table breaks up this visual rigidity with soft, organic curves. The circular profile creates an inviting focal point that draws your eye toward the center of your dining zone without disrupting surrounding sightlines.
Beyond aesthetics, a round table dramatically improves your daily foot traffic. Because a circle eliminates sharp corners, it allows you and your family to navigate easily between your kitchen prep space and your living area without bumping into edges. If you have energetic young children or active pets darting through your living areas, a round table provides a safer, gentler traffic path. Circular tables also foster warm, engaging conversations, allowing everyone you seat to see and speak with one another without straining down a long table.
Flooring and Custom Area Rug Pairings for Round Tables
A round dining table requires a thoughtful flooring foundation so it feels grounded rather than floating adrift in an open space. Placing a custom circular or generous square area rug beneath your table establishes an unmistakable boundary for your dining zone. At Laws Flooring & Rugs, we provide custom area rugs and professional in-house carpet binding to create the exact rug diameter you need for your space.
To keep your chairs stable when you slide them back from the table, your area rug should extend at least twenty-four inches beyond the table edge in all directions. Pairing a plush, stain-resistant rug with durable luxury vinyl planks or authentic hardwood flooring shields your hard surfaces from shifting chair legs. If you live in an area with high seasonal humidity shifts like Northeast Arkansas, waterproof luxury vinyl or engineered wood delivers exceptional stability beneath your high-traffic dining set.
Rectangular Dining Tables: Architectural Balance and Defined Zones
Establishing Clear Visual Boundaries Without Walls
If your open floor plan is long, wide, or expansive, a rectangular dining table provides the architectural presence needed to fill your room naturally. A rectangular table mirrors the strong, linear proportions of your kitchen island and perimeter countertops. When you place a rectangular table parallel to an island or sofa, you create distinct room divisions without building a single wall.
This defined footprint helps your great room feel organized rather than cluttered. A rectangular table naturally establishes a formal dining presence while keeping sightlines open across your entire main living level. It provides generous seating capacity along its sides, making it ideal if you frequently host seated dinners, help your kids with school projects, or spread out craft and baking projects on the weekends.
Sizing and Rug Proportions Under Rectangular Tables
Scale is critical when you place a rectangular table in an open concept home. A table that is too small looks lost in your room, while a table that is too large cuts off access between your kitchen and living space. You should always ensure you have at least thirty-six to forty-eight inches of open clearance between the edge of your table and your kitchen cabinets, pantry doors, or living room furniture.
Underneath a rectangular table, a large rectangular area rug is essential for framing your space. An appropriately sized rug prevents your dining area from blending indistinctly into your adjoining living zone. Choosing a custom-cut rug from Laws Flooring & Rugs lets you match your exact room dimensions while coordinating colors with your luxury vinyl, hardwood, or tile flooring. Using durable, low-pile materials or stain-resistant fibers ensures your dining rug handles food spills and heavy chair movements with ease.
Extendable Dining Tables: The Ultimate Flexible Solution
Daily Practicality Meets Entertaining Capacity
If your dining needs change between quiet weeknights and festive weekend gatherings, an extendable dining table offers you the smartest solution. In an open concept floor plan, maintaining open floor space on a day-to-day basis keeps your home feeling light and airy. An extendable table sits at a modest, space-saving size throughout your week, preserving wide walkways for your daily routine.
When holidays, family celebrations, or neighborhood dinner parties arrive, you can quickly insert self-storing leaves, unfold drop leaves, or pull out butterfly extensions to double your seating capacity. This adaptability ensures you never have to crowd your open concept living space permanently just to be ready for occasional entertaining.
Floor Care and Stability Under Expanding Furniture
Extendable tables are inherently heavier than standard tables due to their internal glides, gears, and extension hardware. When you expand and contract your table, the added weight and movement can put pressure on your flooring. To protect your hard surfaces, always attach high-density felt pads under every table leg.
If your open floor plan features solid hardwood, engineered wood, or ceramic tile, you need flooring that handles shifting weight without gouging or scratching. Waterproof luxury vinyl and commercial-grade laminate flooring are particularly well-suited for extendable dining sets because their rigid cores resist indentation and everyday scuffs.
Key Factors to Consider for Your Open Concept Floor Plan
When you make your final decision between round, rectangular, or extendable dining tables, evaluate these practical details in your home:
Room Dimensions and Clearance: Measure your total open area carefully. Maintain a minimum of thirty-six inches of unobstructed space around your table perimeter so you can push back chairs and walk comfortably behind seated guests.
Sightlines and Lighting: Align your table shape with your overhead lighting fixtures and ceiling details. A round chandelier or pendant looks stunning over a round table, whereas linear chandeliers and dual pendants naturally complement rectangular tables.
Flooring Transitions: In open floor plans, flooring often transitions between tile in your kitchen, hardwood in your dining area, and carpet in your living room. Choose a table shape that sits comfortably within a single flooring zone rather than straddling a transition line.
Everyday Living Habits: Consider your household dynamics across Jonesboro, Paragould, Wynne, Blytheville, Pocahontas, and Newport, AR. If you have energetic pets and kids, rounded edges reduce accidental bumps, while active entertainers benefit from the expandable footprint of an extendable design.
Create Your Dream Open Concept Dining Space with Laws Flooring & Rugs
Finding the ideal balance between beauty, function, and durable design in your open concept home is an exciting journey. The right dining table shape, anchored by gorgeous flooring and a custom-bound area rug, transforms your great room into a cohesive, inviting space where you love to gather.
Whether you are selecting new hardwood flooring, exploring scratch-resistant luxury vinyl, designing a custom tile layout, or looking for custom rug binding to frame your dining table, our team is here to guide you every step of the way. Stop by our showroom in Jonesboro or give our team a call to schedule your free in-home estimate and personalized design consultation. We proudly serve you across Jonesboro, Paragould, Wynne, Blytheville, Pocahontas, and Newport, AR.
Frequently Asked Questions About Dining Tables in Open Floor Plans
How much clearance do you need around a dining table in an open floor plan?
You need a minimum of thirty-six inches of clearance between your dining table edge and nearby walls, kitchen islands, or living room furniture. For high-traffic walkways where you carry groceries or move between rooms frequently, aim for forty-two to forty-eight inches of clearance to ensure effortless movement.
Should your dining table finish match your kitchen cabinets?
Your dining table does not need to match your kitchen cabinets exactly. In fact, coordinating complementary tones often creates a richer, more curated look. For example, if you have painted white or navy kitchen cabinets, a warm natural oak or walnut dining table adds depth and organic character to your open layout.
What size area rug do you need beneath an open concept dining table?
Your area rug should extend twenty-four to thirty inches beyond all sides of your table. This generous border ensures that all four chair legs remain securely on the rug surface, even when you pull your chairs out to sit down.


